

Listing Courtesy of: RHODE ISLAND / Listed By: The Enright Group, Mott & Chace Sotheby's International Realty
3 Lighthouse Lane Barrington, RI 02806
Active (2 Days)
$1,495,000 (USD)
OPEN HOUSE TIMES
-
OPENSat, Oct 312:30 pm - 2:00 pm
Description
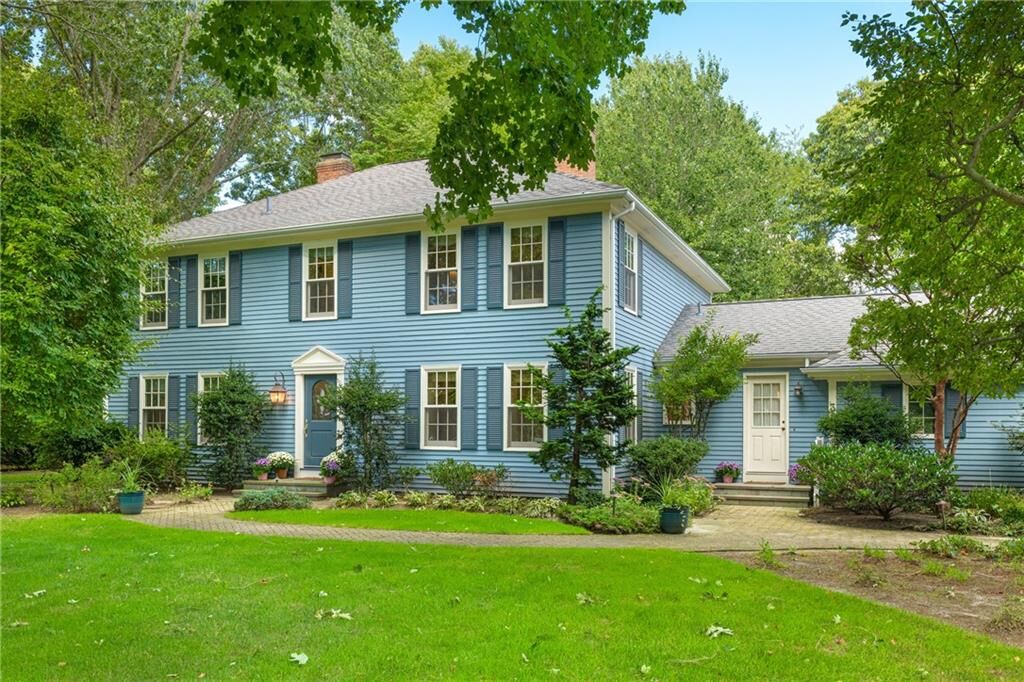
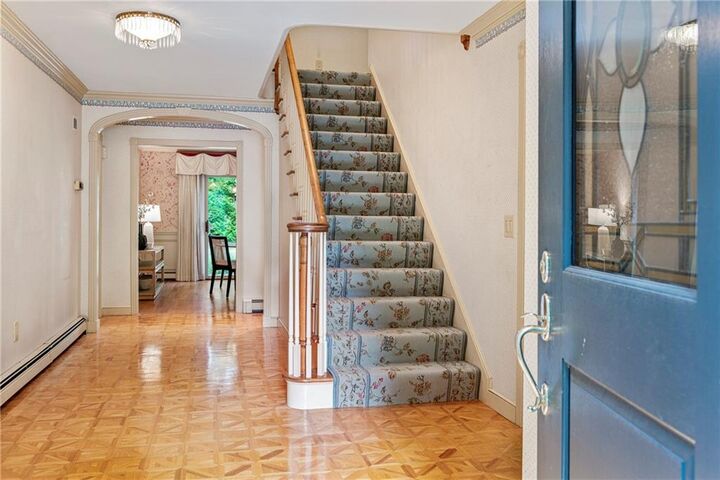
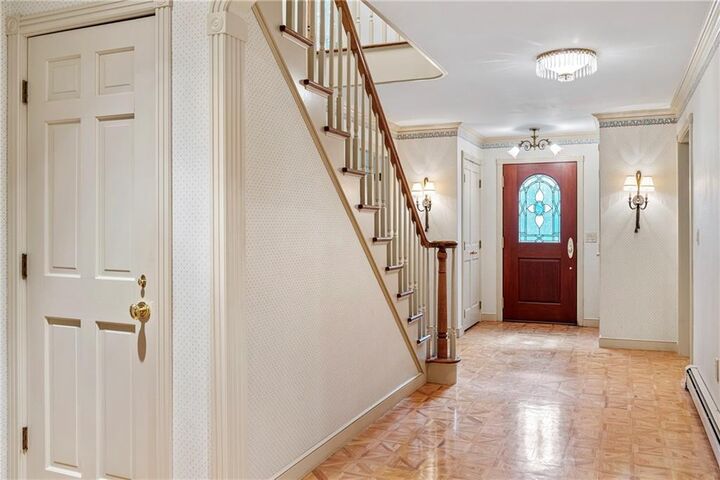
Set on just over an acre of established grounds, this gracious center hall Colonial offers generous living spaces, and an exceptional location. A welcoming foyer opens to an elegant living room with fireplace and an inviting family room with a second fireplace and custom built-ins. A private office with lavette provides a quiet workspace, while the formal dining room and eat-in kitchen both offer direct access to a bluestone patio, creating an effortless flow for indoor-outdoor entertaining. Upstairs, a wide central landing leads to four bedrooms, including a private primary suite and family bath. Outside, estate-like grounds feature mature plantings and expansive lawns with plenty of space to play, entertain, or relax. Additional features include underground utilities, a two-car garage, whole house generator, and a full unfinished basement ready for customization. Ideally located near Rhode Island Country Club, Narragansett Bay, Sowams Woods, the East Bay Bike Path, and Barrington's town center, with convenient access in and out of town.
MLS #:
1424466
1424466
Taxes
$20,709(2025)
$20,709(2025)
Lot Size
1.08 acres
1.08 acres
Type
Single-Family Home
Single-Family Home
Year Built
1983
1983
Style
Colonial
Colonial
County
Bristol County
Bristol County
Community
Nayatt
Nayatt
Listed By
The Enright Group, Mott & Chace Sotheby's International Realty
Source
RHODE ISLAND
Last checked Sep 30 2026 at 9:48 PM GMT+0000
RHODE ISLAND
Last checked Sep 30 2026 at 9:48 PM GMT+0000
Bathroom Details
- Full Bathrooms: 2
- Half Bathrooms: 2
Interior Features
- Attic
- Stairs
- Attic Storage
- Dishwasher
- Dryer
- Refrigerator
- Washer
- Microwave
- Disposal
- Wall (Dry Wall)
- Wall (Cermaic)
- Range
- Oven
Subdivision
- Nayatt
Property Features
- Fireplace: Brick
- Fireplace: 1
- Foundation: Mixed
Heating and Cooling
- Forced Air
- Natural Gas
- Central Air
Basement Information
- Full
- Interior and Exterior
- Unfinished
Flooring
- Hardwood
- Parquet
- Ceramic Tile
- Carpet
Utility Information
- Utilities: Sewer Connected, Water Connected
Garage
- Attached Garage
Parking
- Total: 6
- Attached
Stories
- 2
Living Area
- 3,038 sqft
Location
Estimated Monthly Mortgage Payment
*Based on Fixed Interest Rate withe a 30 year term, principal and interest only
Listing price
Down payment
%
Interest rate
%Mortgage calculator estimates are provided by Mott & Chace Sotheby’s International Realty and are intended for information use only. Your payments may be higher or lower and all loans are subject to credit approval.
Disclaimer: IDX information is provided exclusively for consumers’ personal, non-commercial use and may not be used for any purpose other than to identify prospective properties consumers may be interested in purchasing. Information is deemed reliable but is not guaranteed. © 2026 State-Wide Multiple Listing Service. All rights reserved. 9/30/26 14:48


